Office Building Example Project
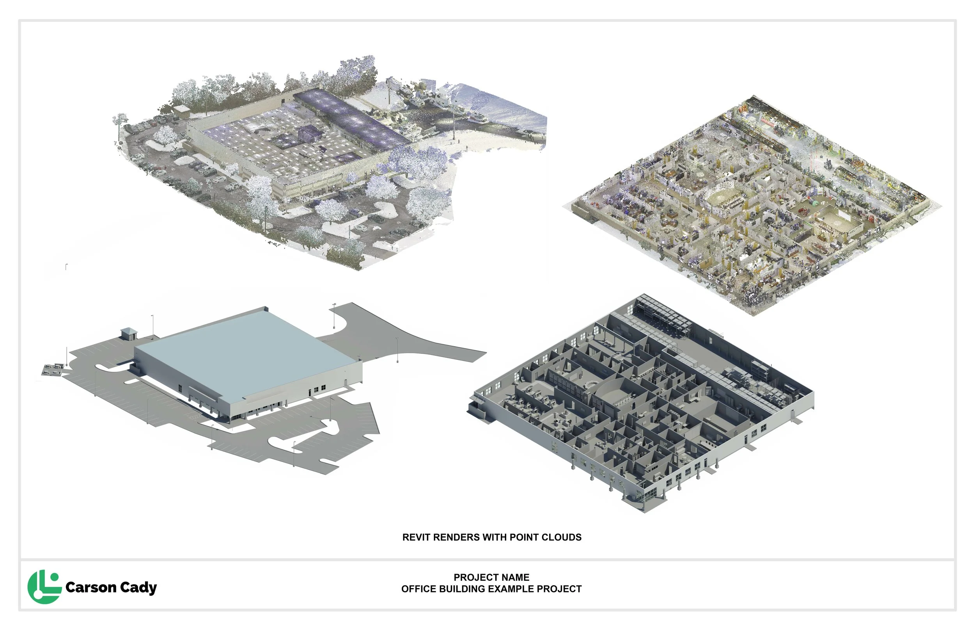
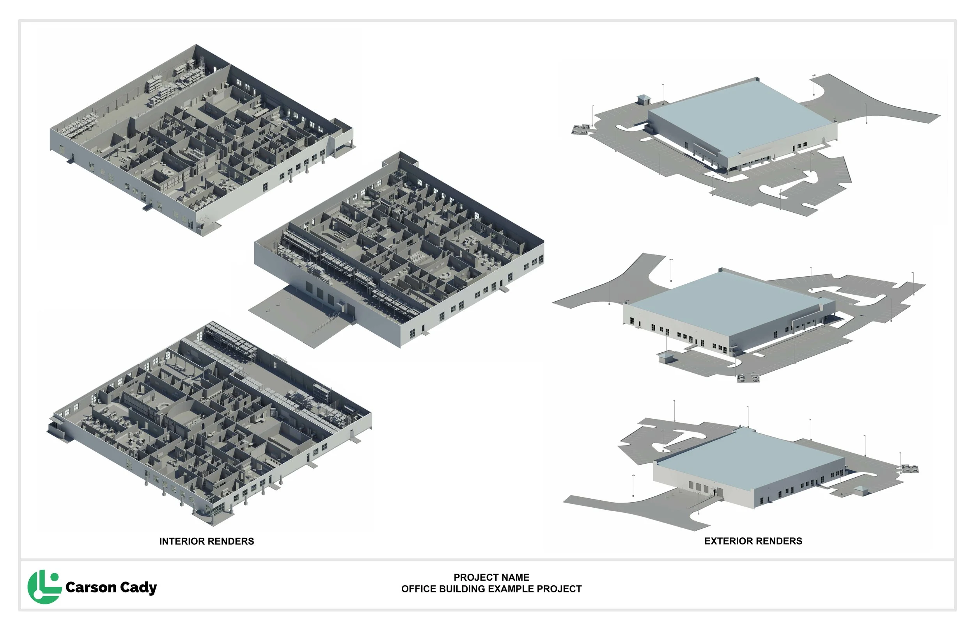
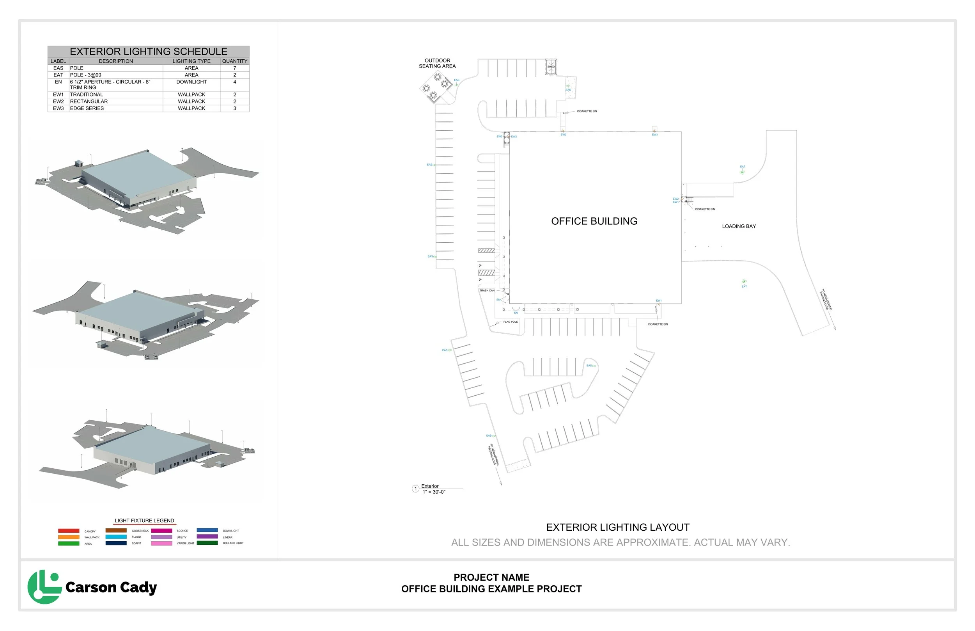
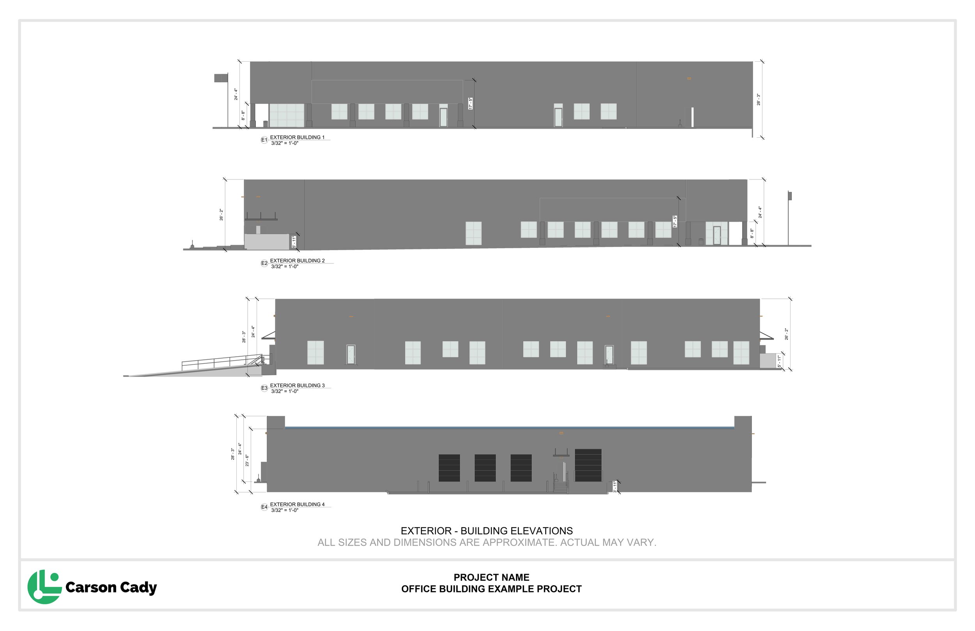
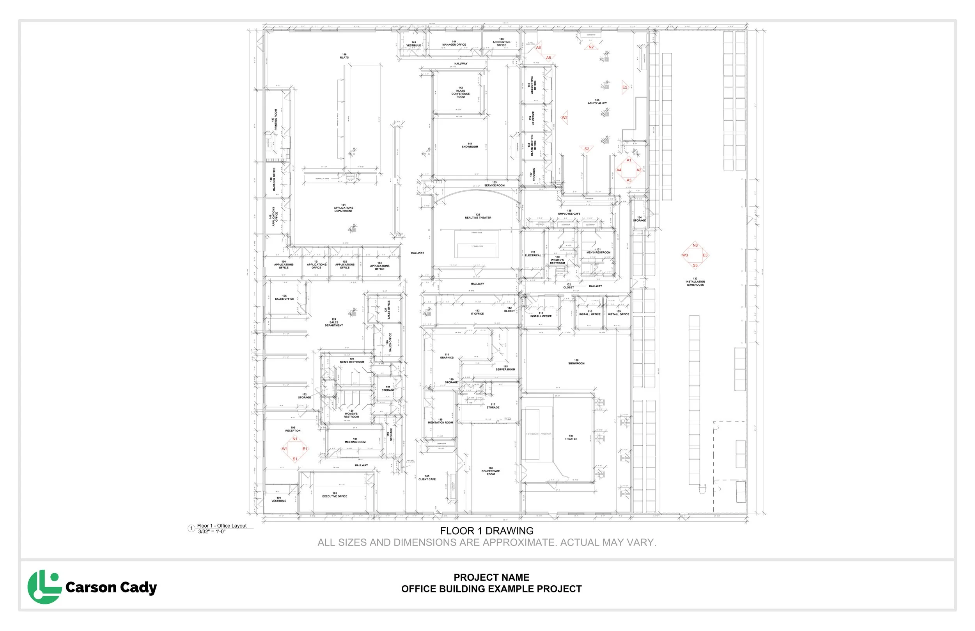
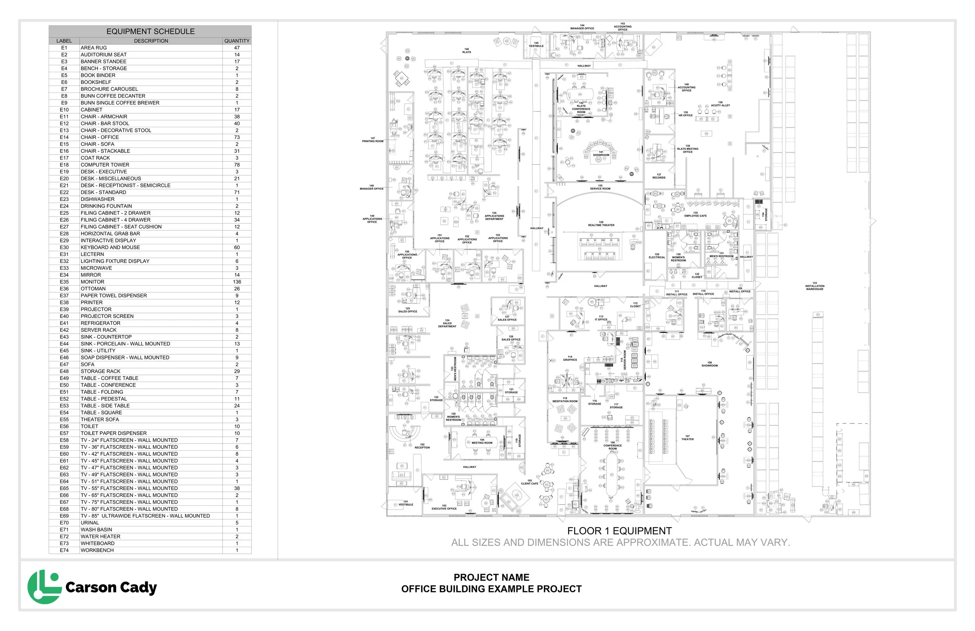
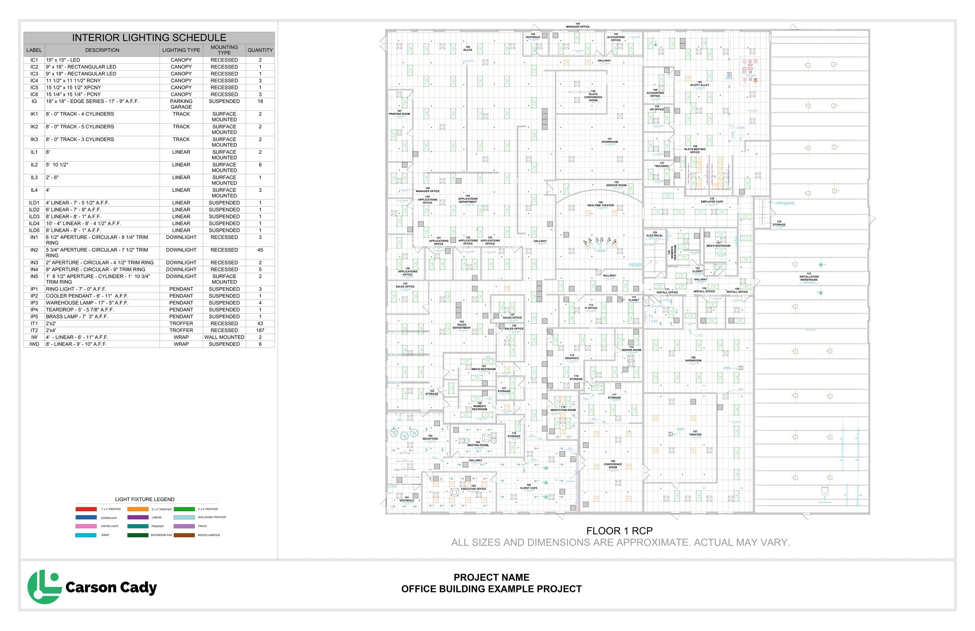
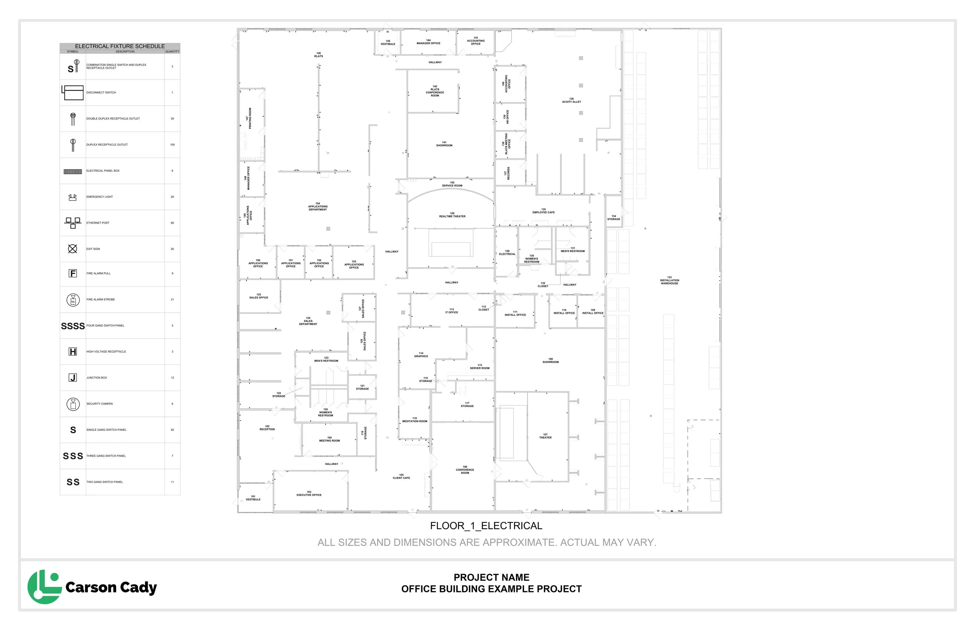
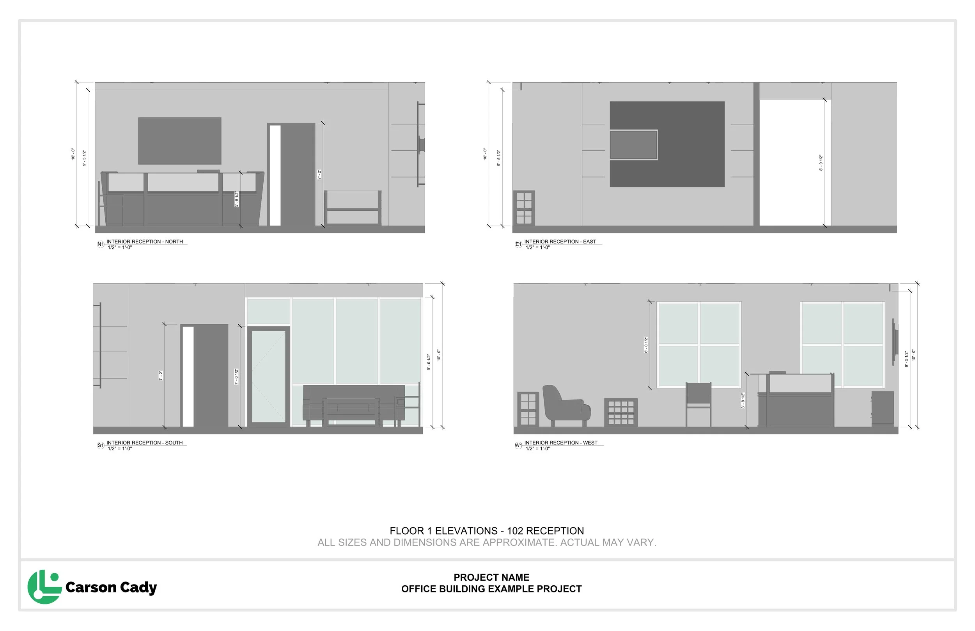
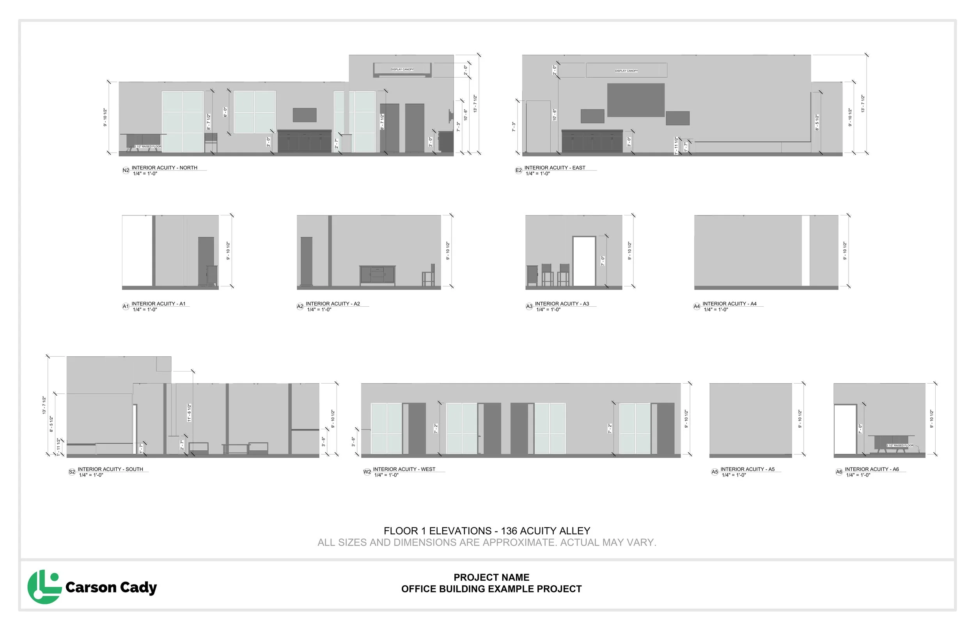
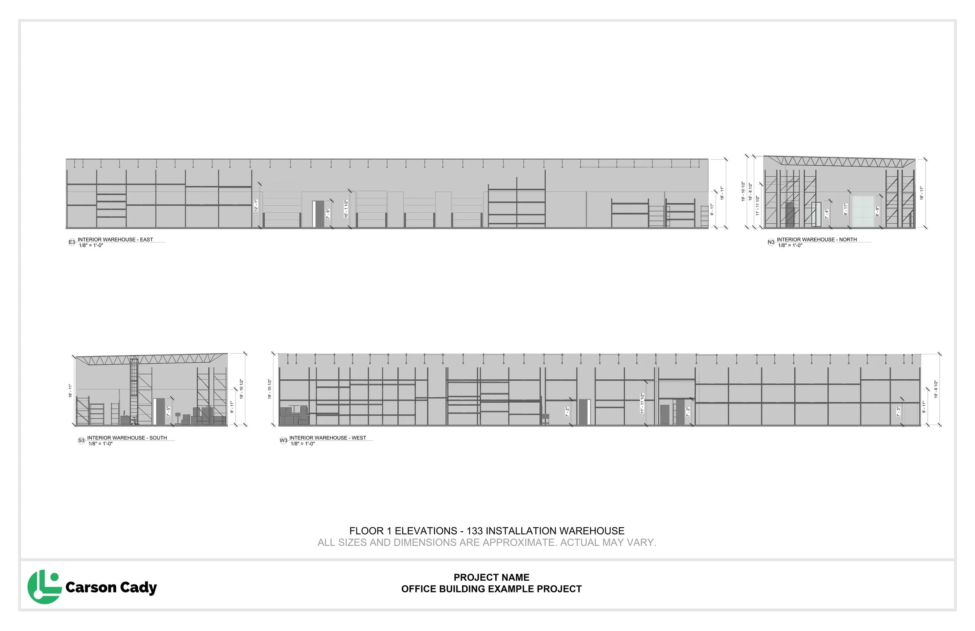
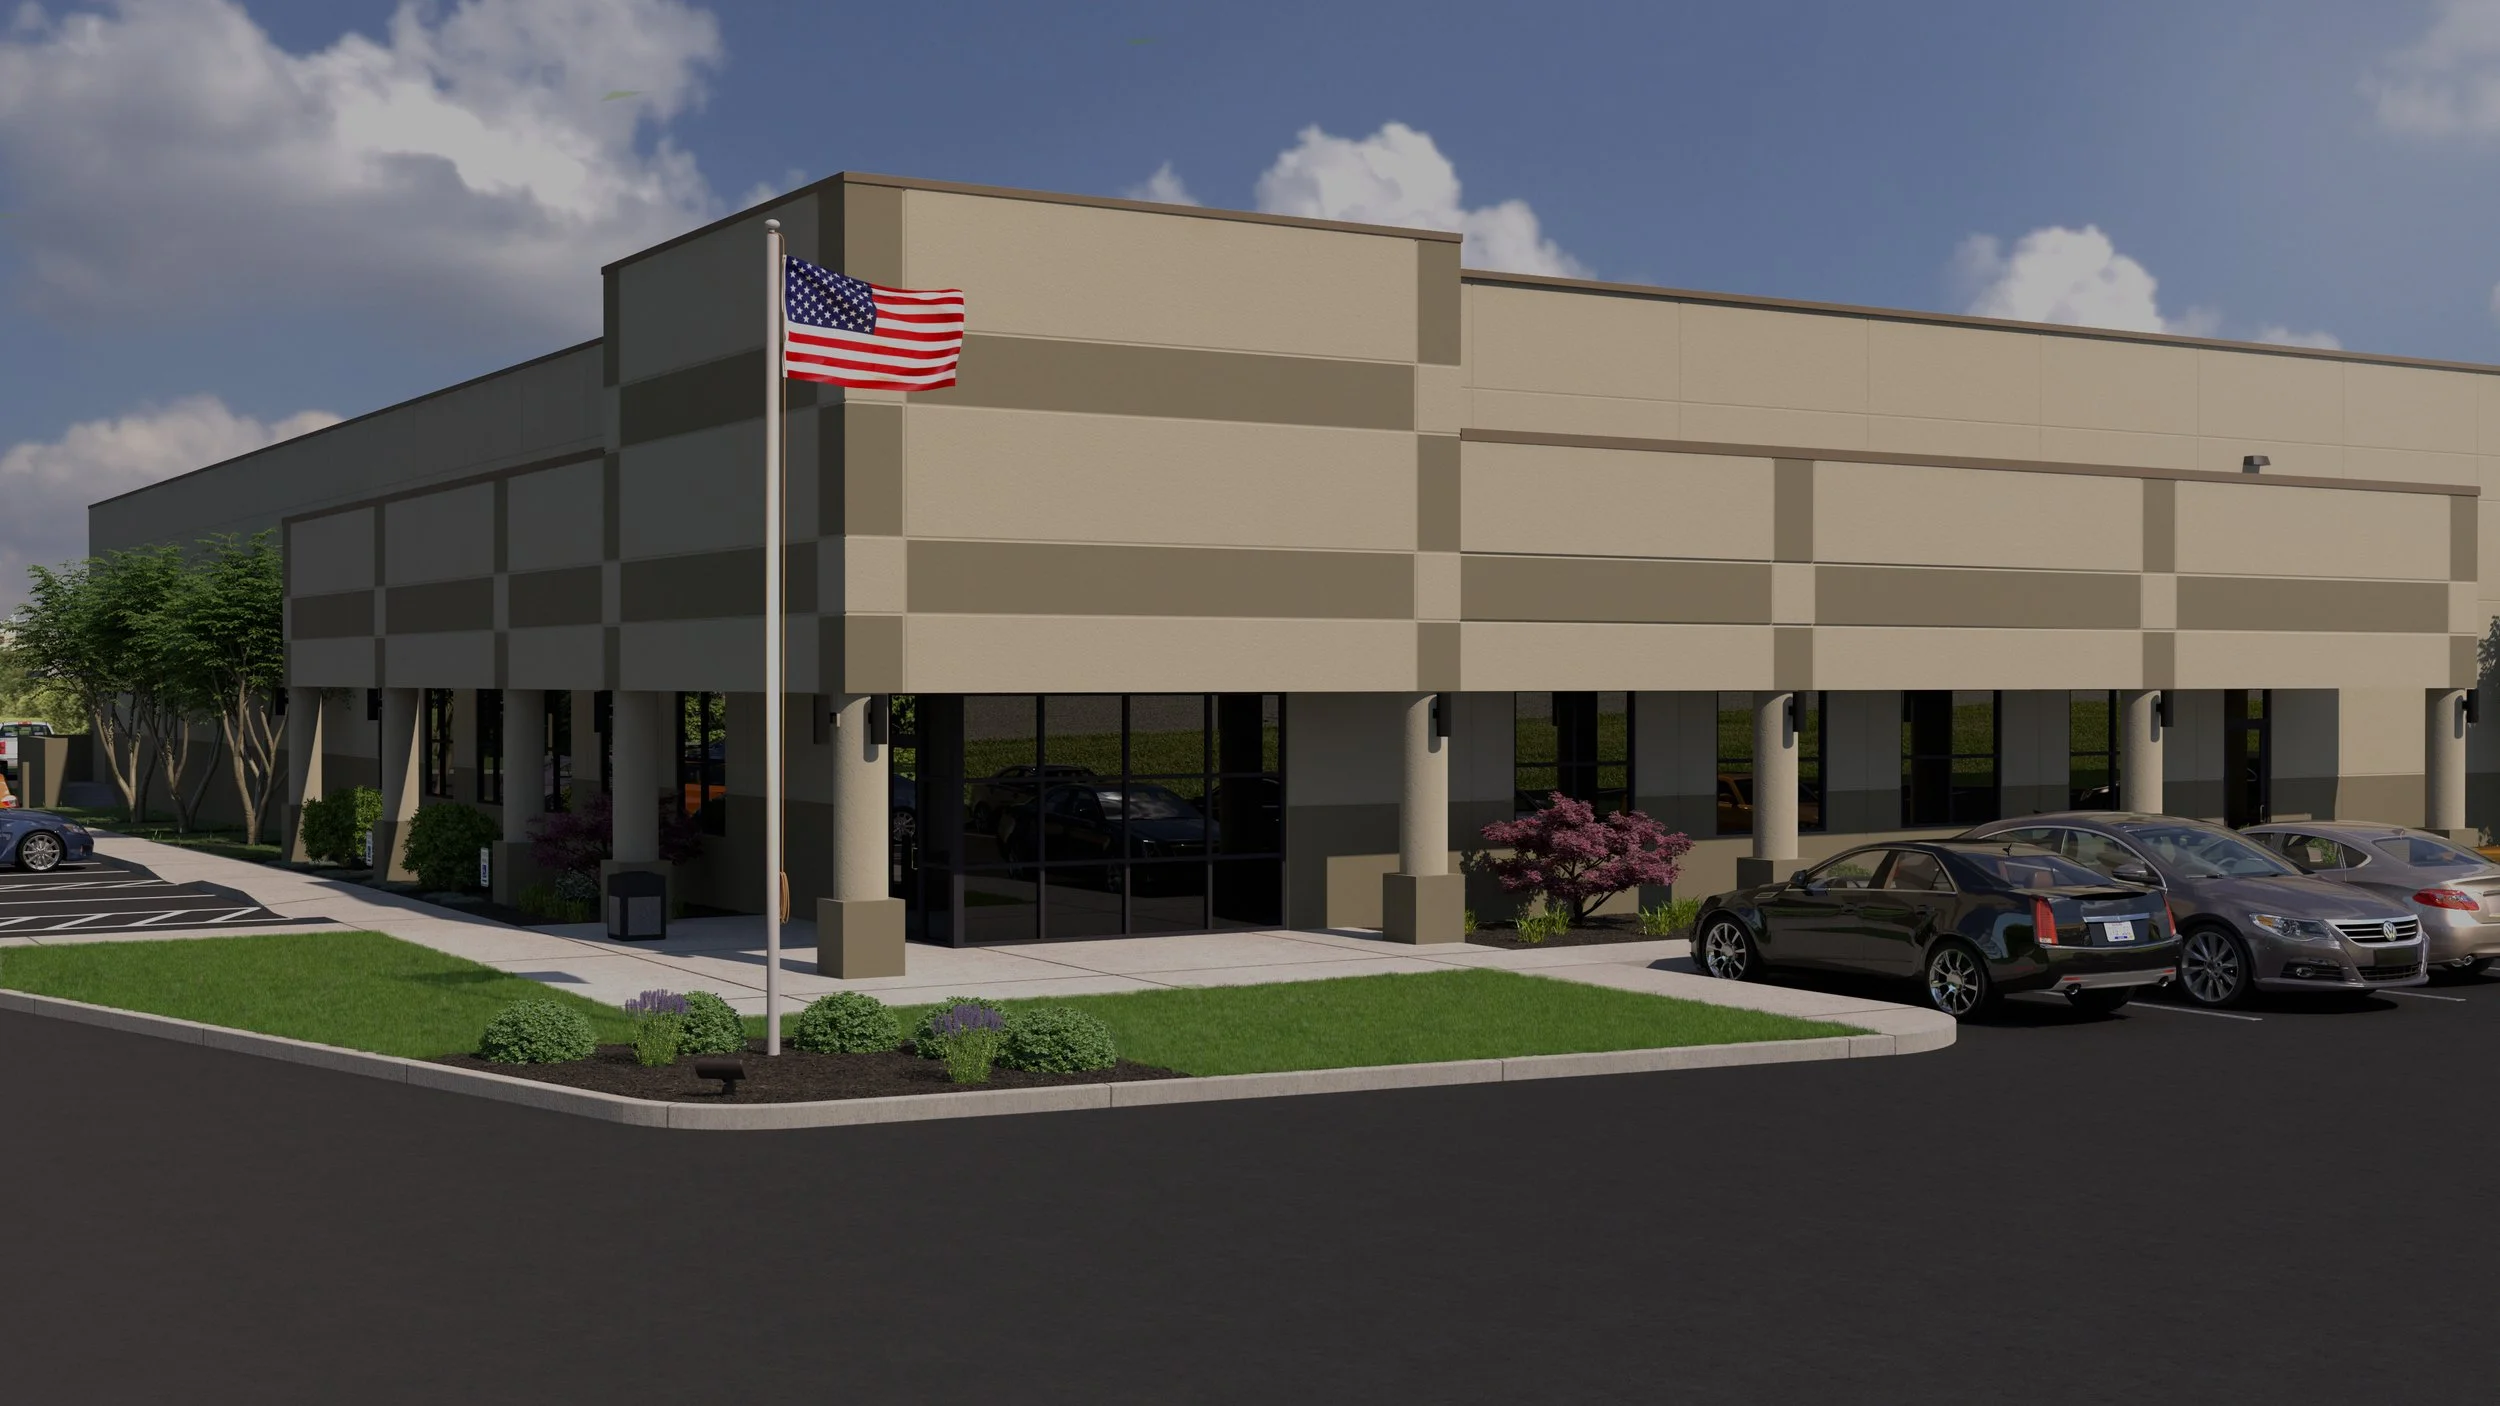
An expansive office building that I recreated in Revit as a deliverable showcase. Using the Leica RTC360 camera, I created point cloud data of the interior and exterior and used that in Revit to create an as-built BIM representation. I was responsible for all deliverables and many unique families were created in order to accurately furnish the office rooms and equipment plan. Interior lighting fixtures were modeled based on Lithonia Lighting cut sheets. After the project was complete, I exported the geometry so that my friend Cole Fittro could apply materials and lighting in 3DSMax. Pushing this project even further, several co-workers assisted me in bringing this project into Unreal Engine 5.
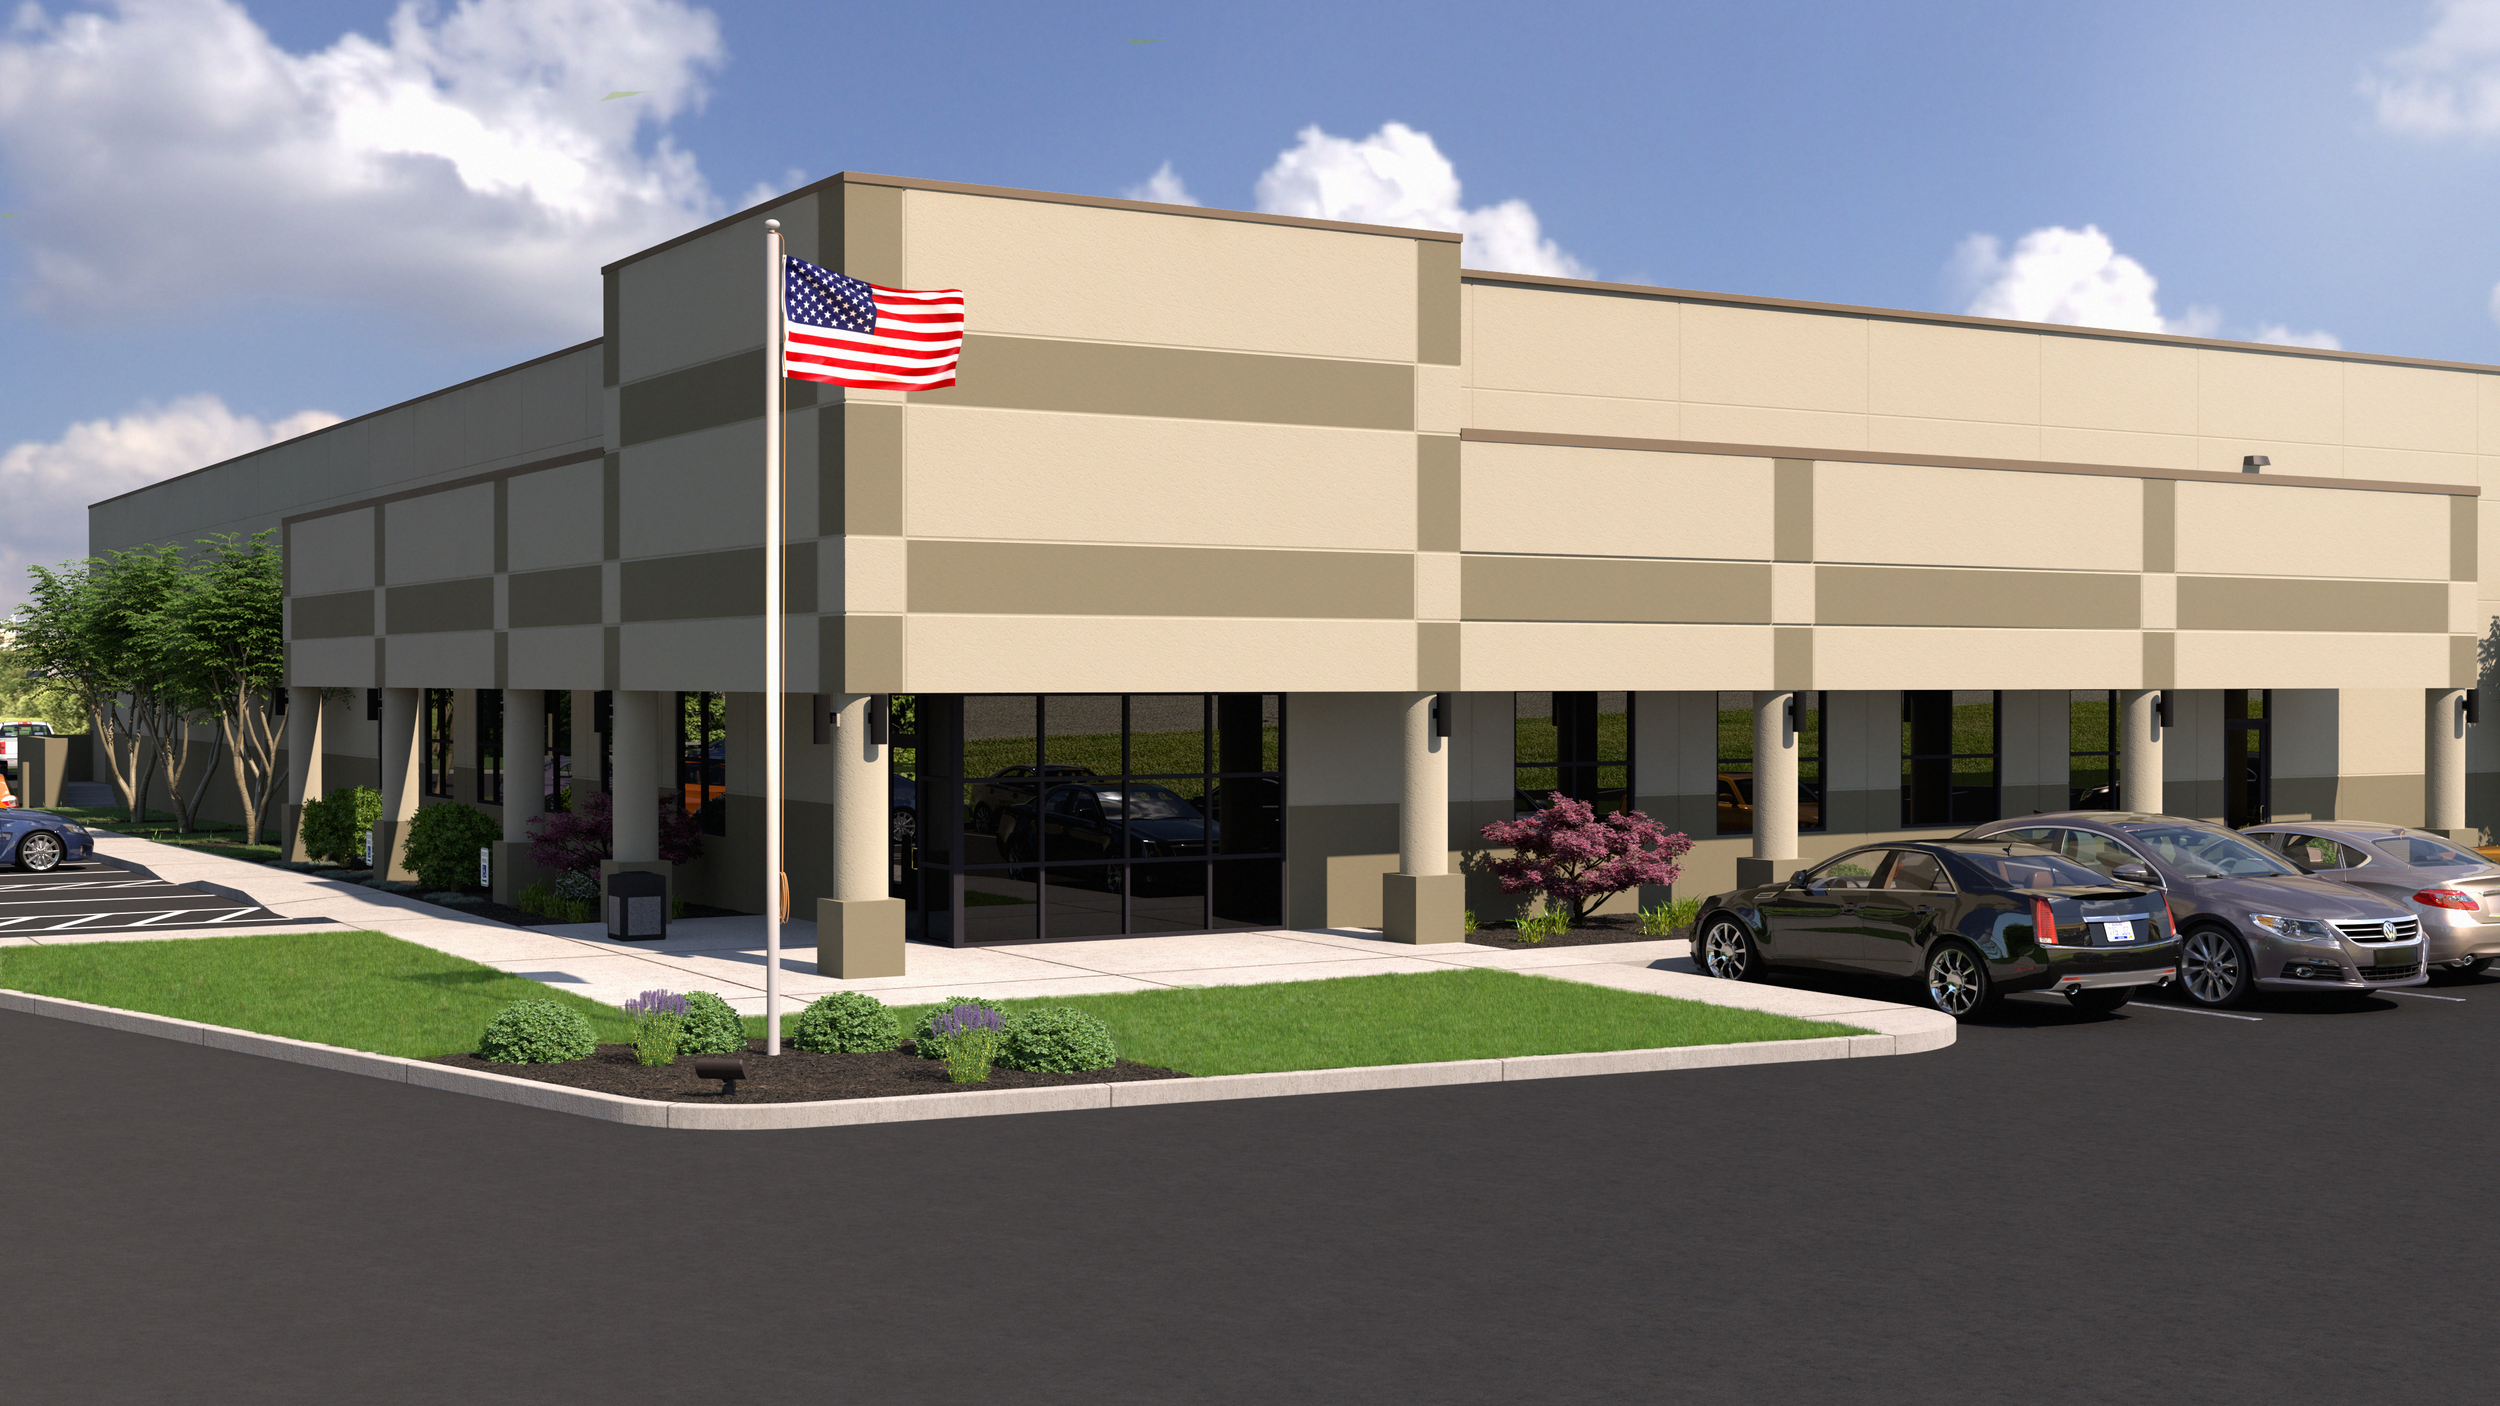
Textured Renders produced in partnership with Cole Fittro
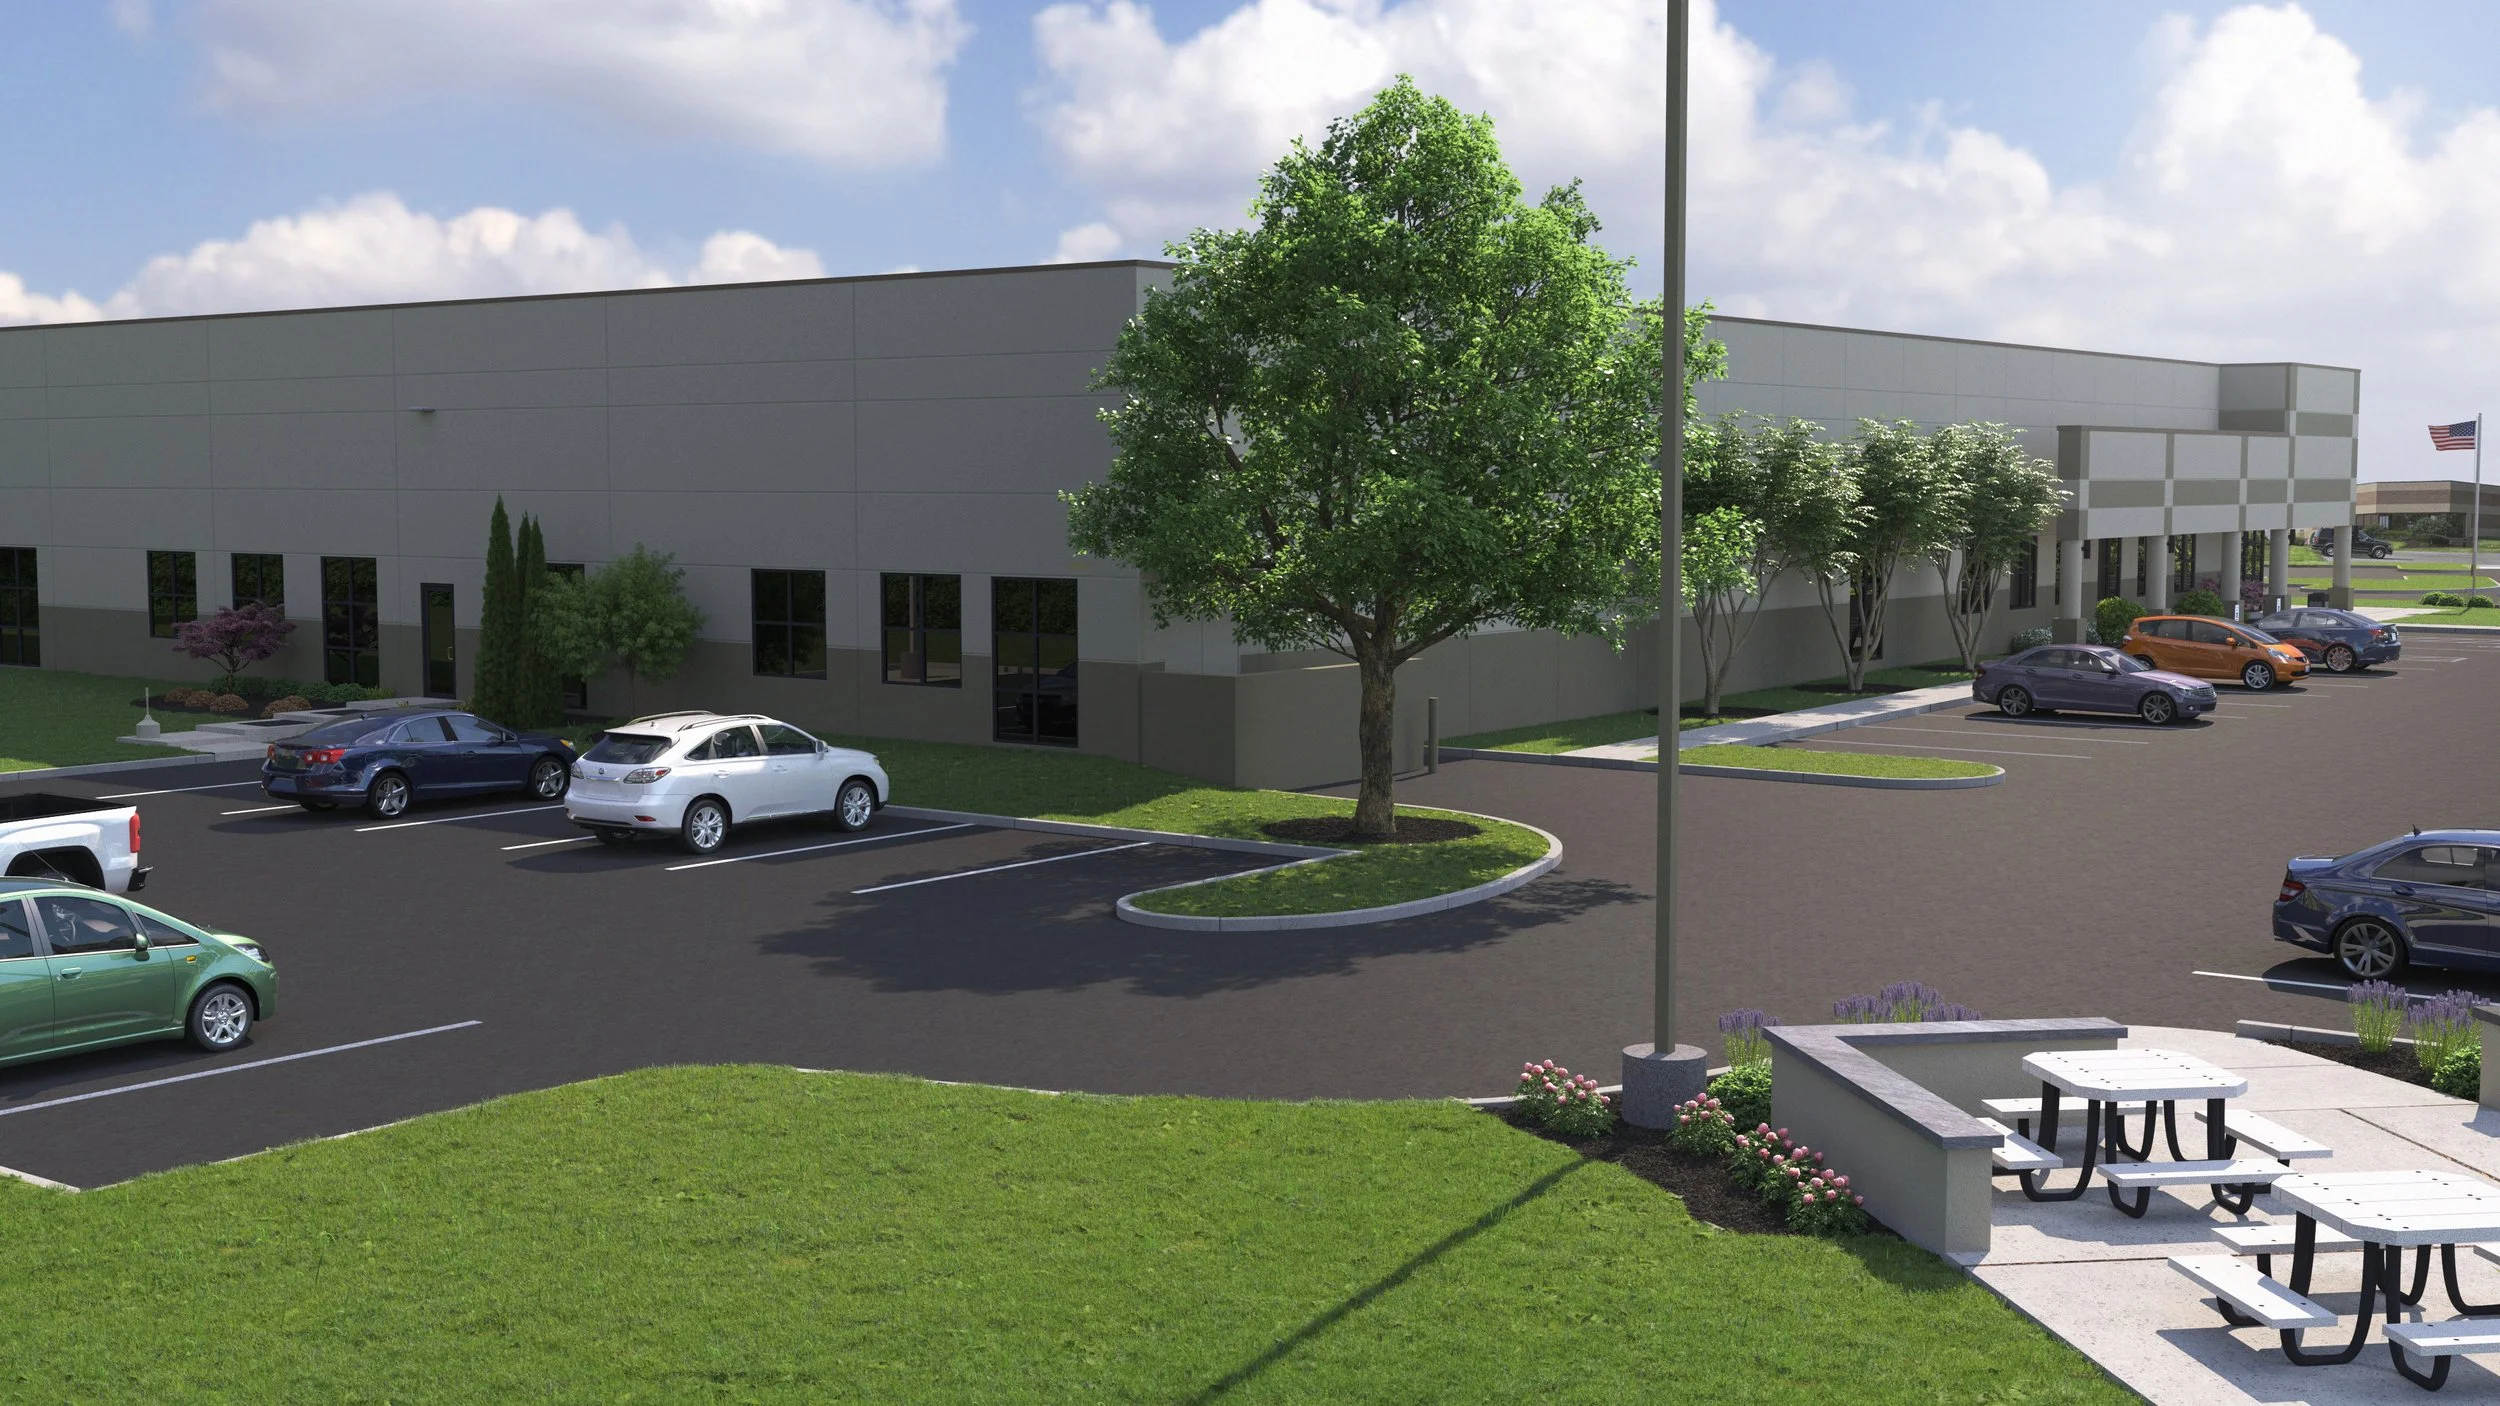
Textured Renders produced in partnership with Cole Fittro
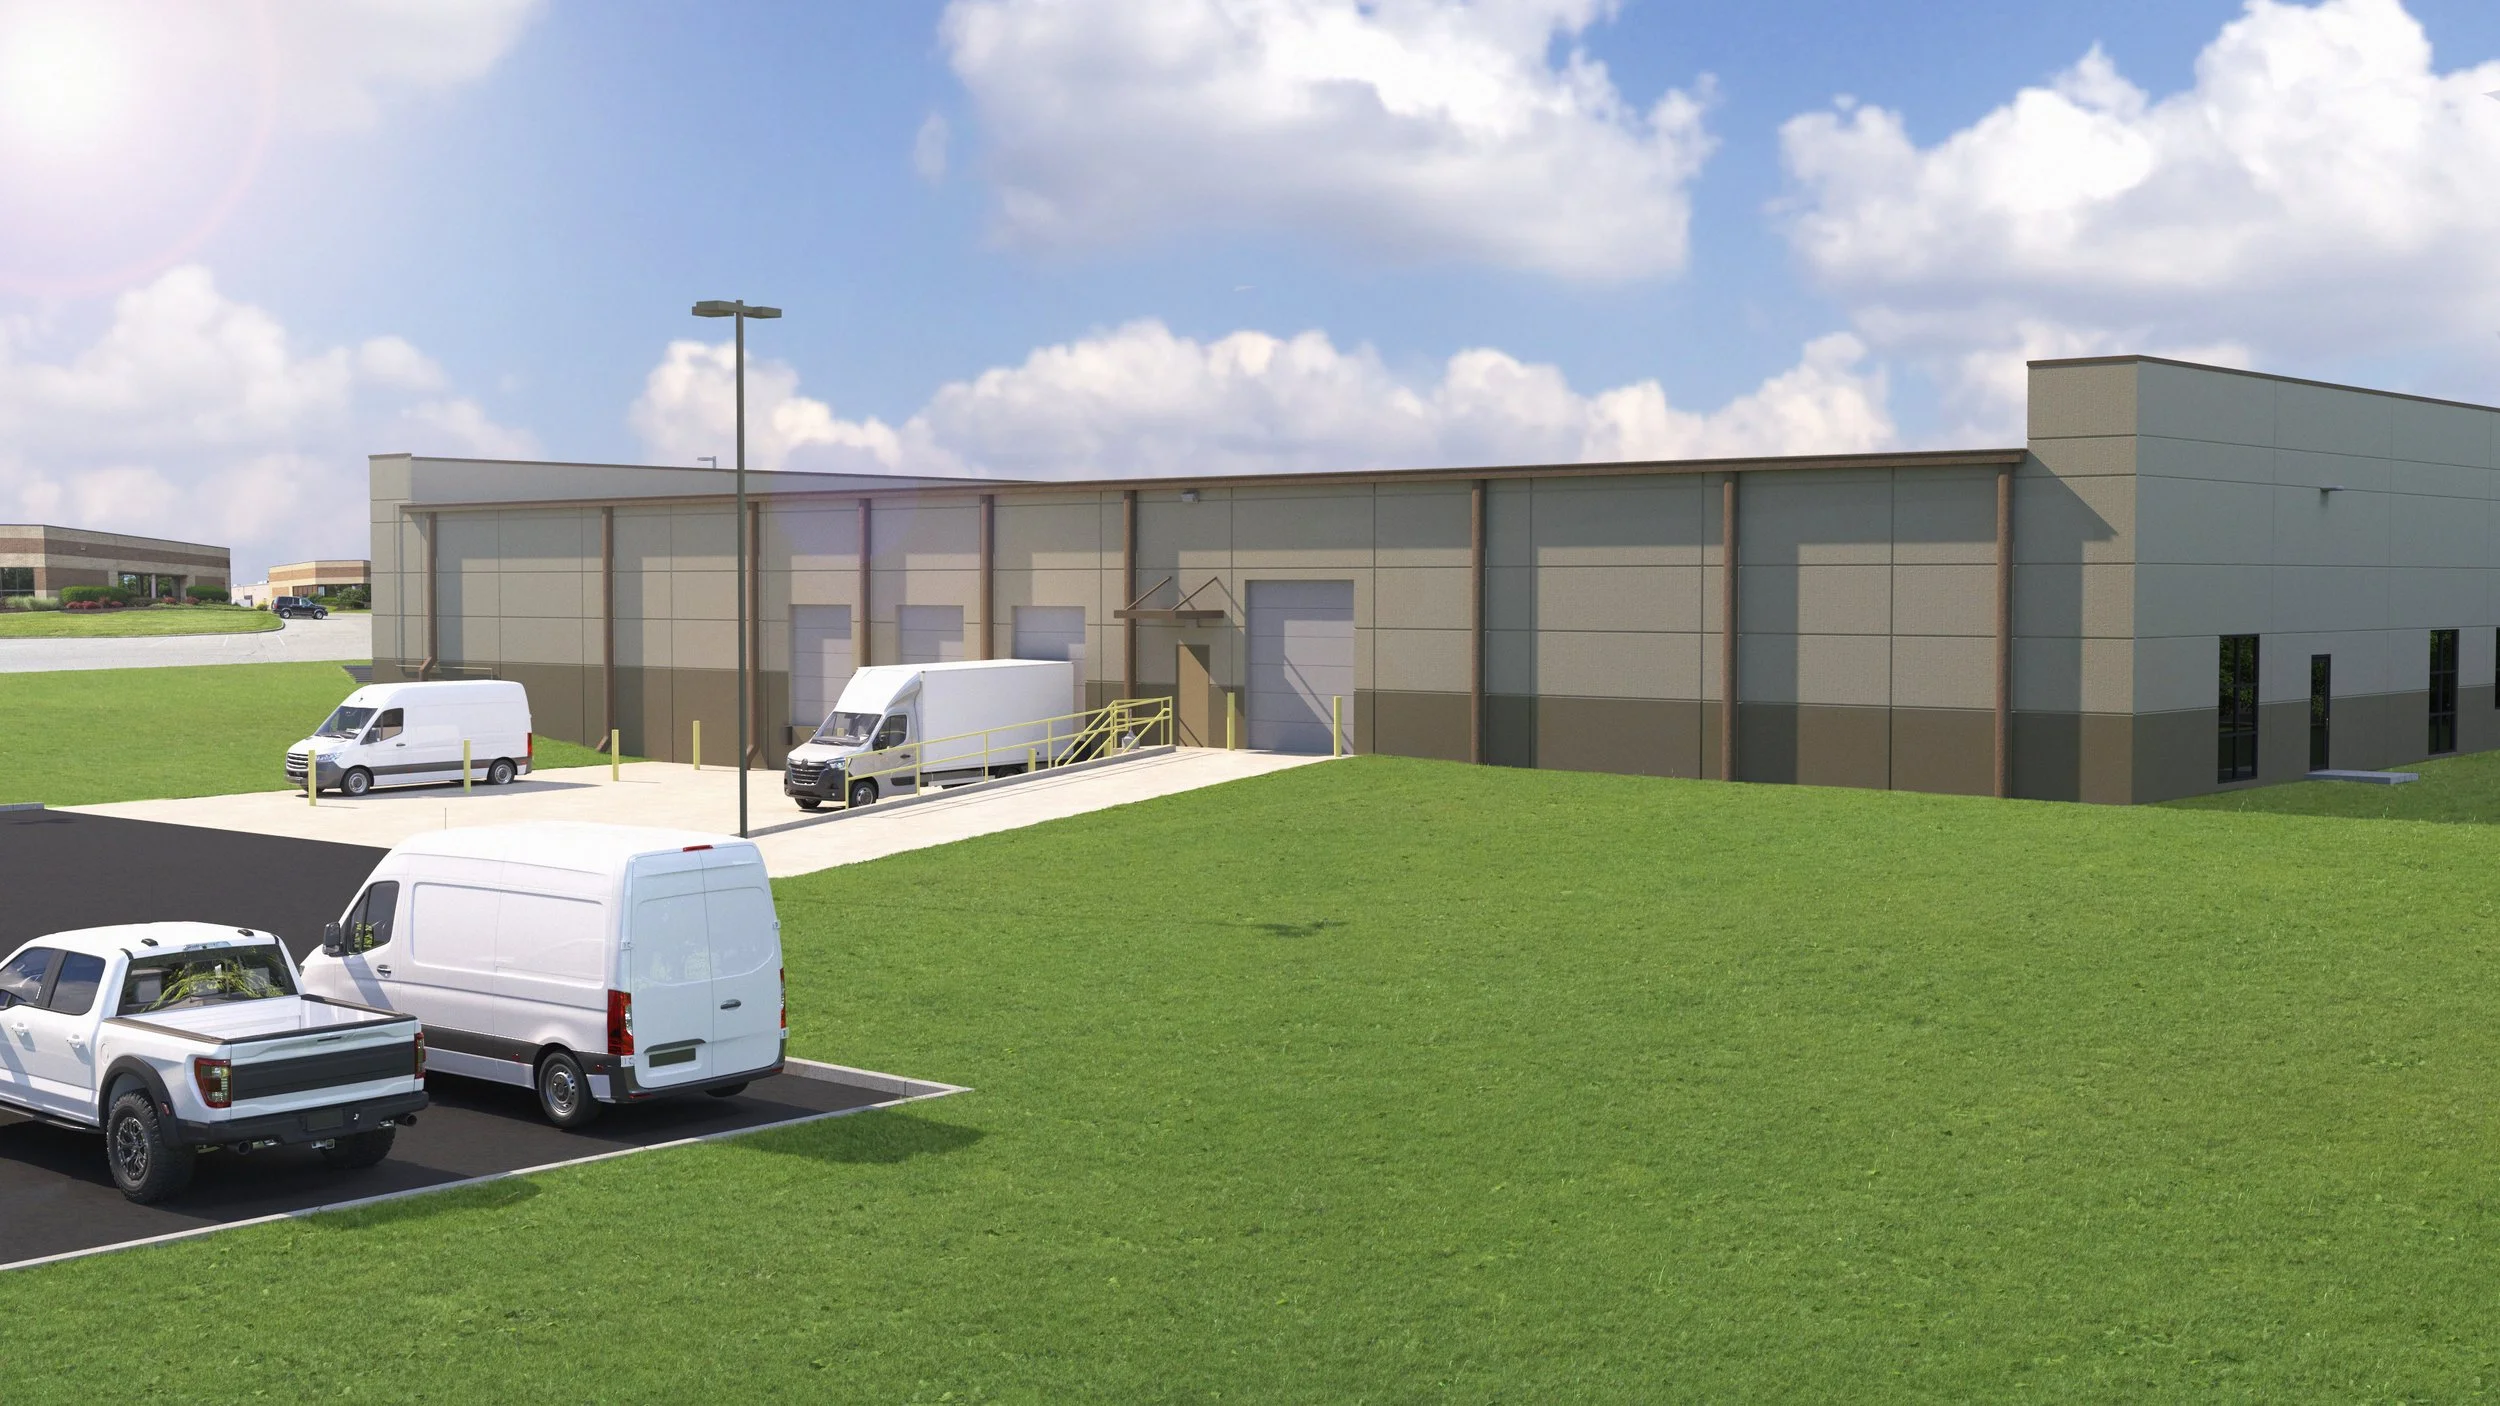
Textured Renders produced in partnership with Cole Fittro
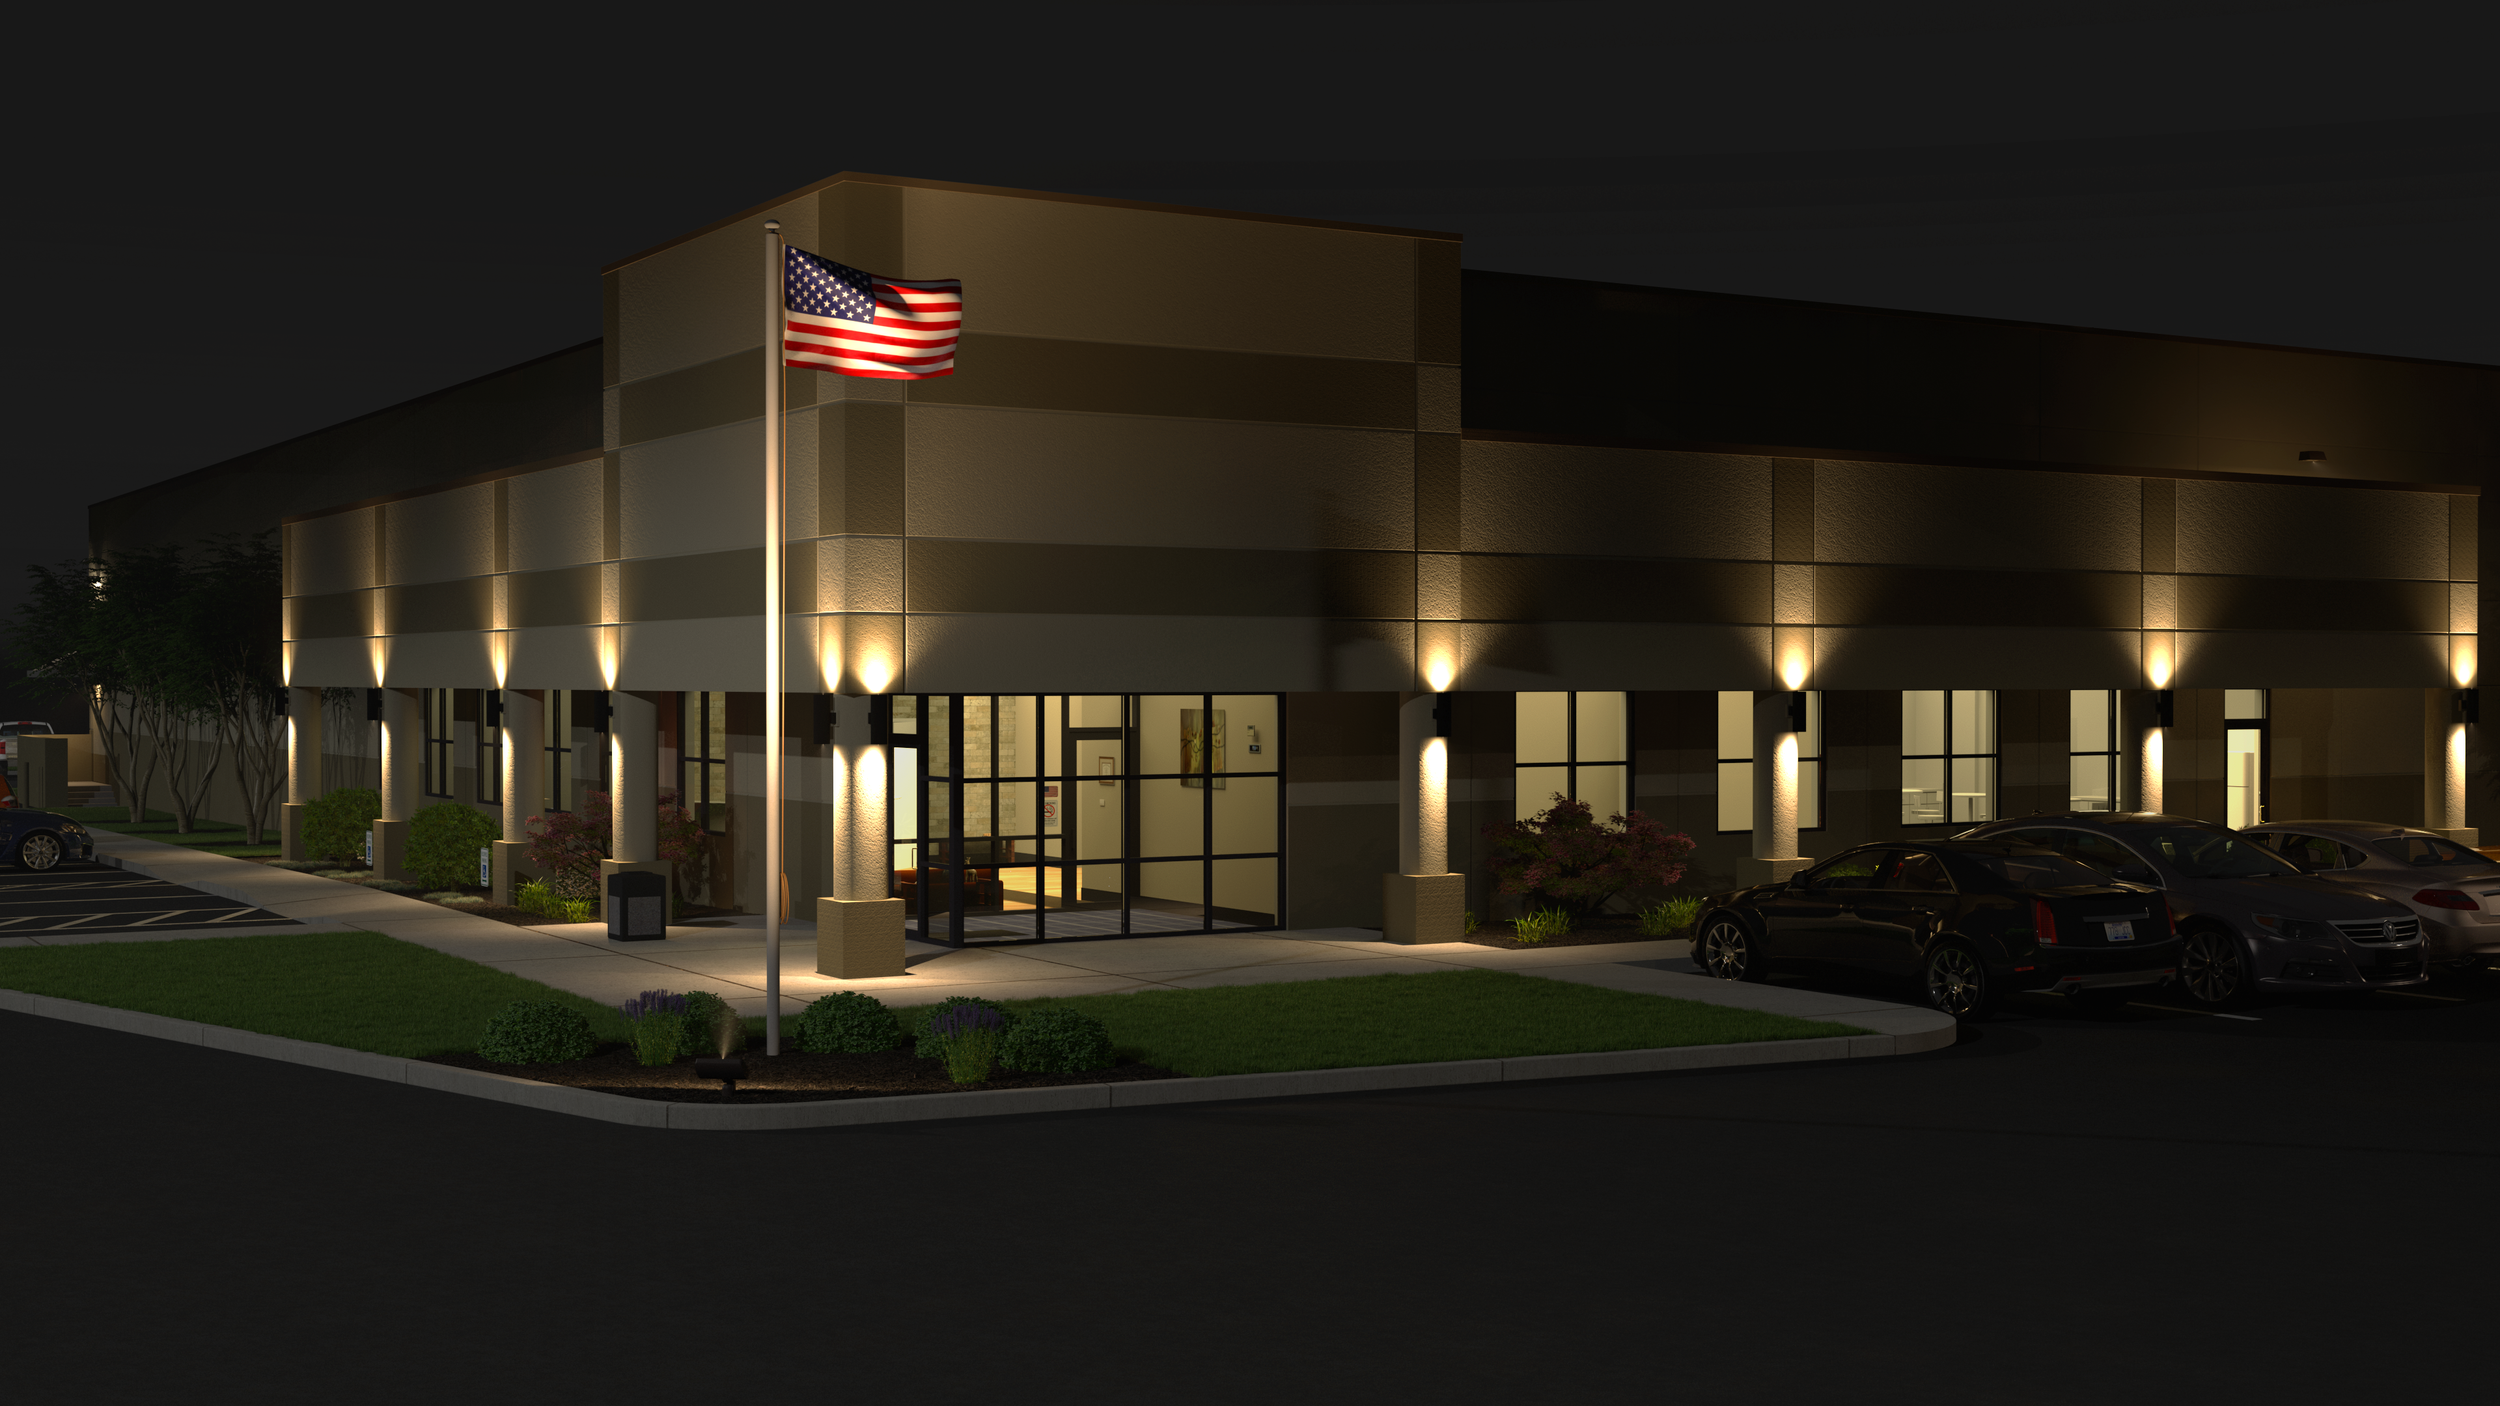
Textured Renders produced in partnership with Cole Fittro
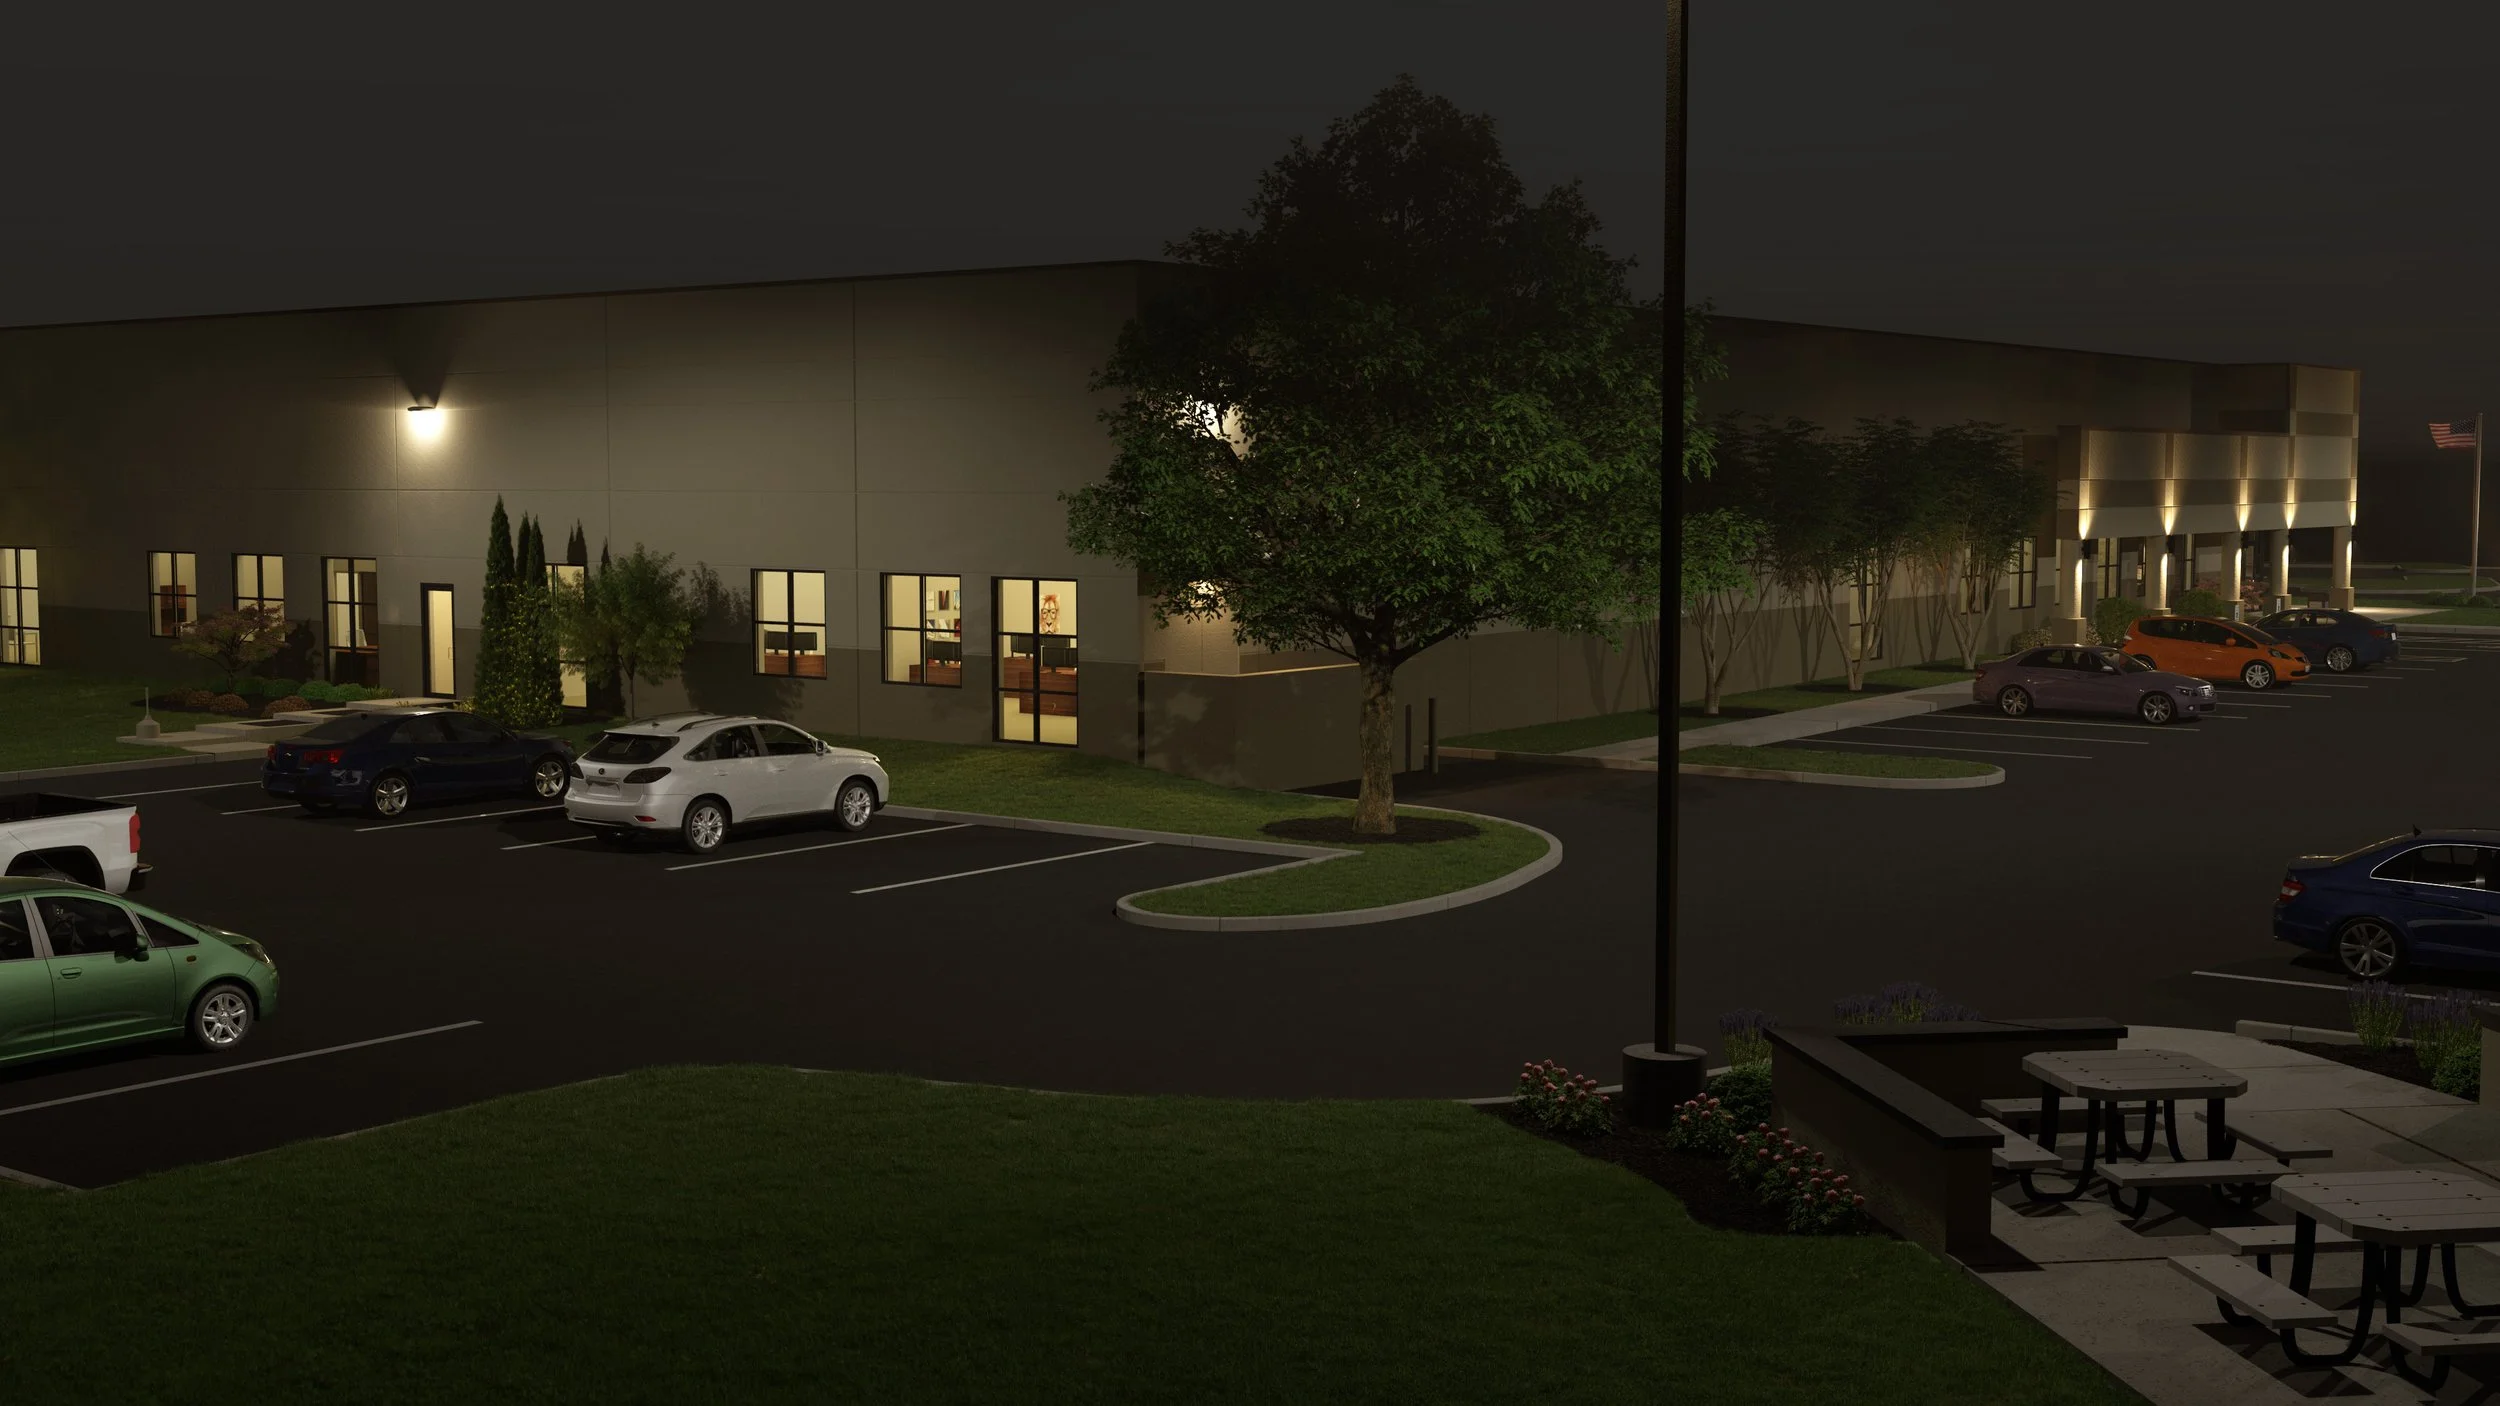
Textured Renders produced in partnership with Cole Fittro
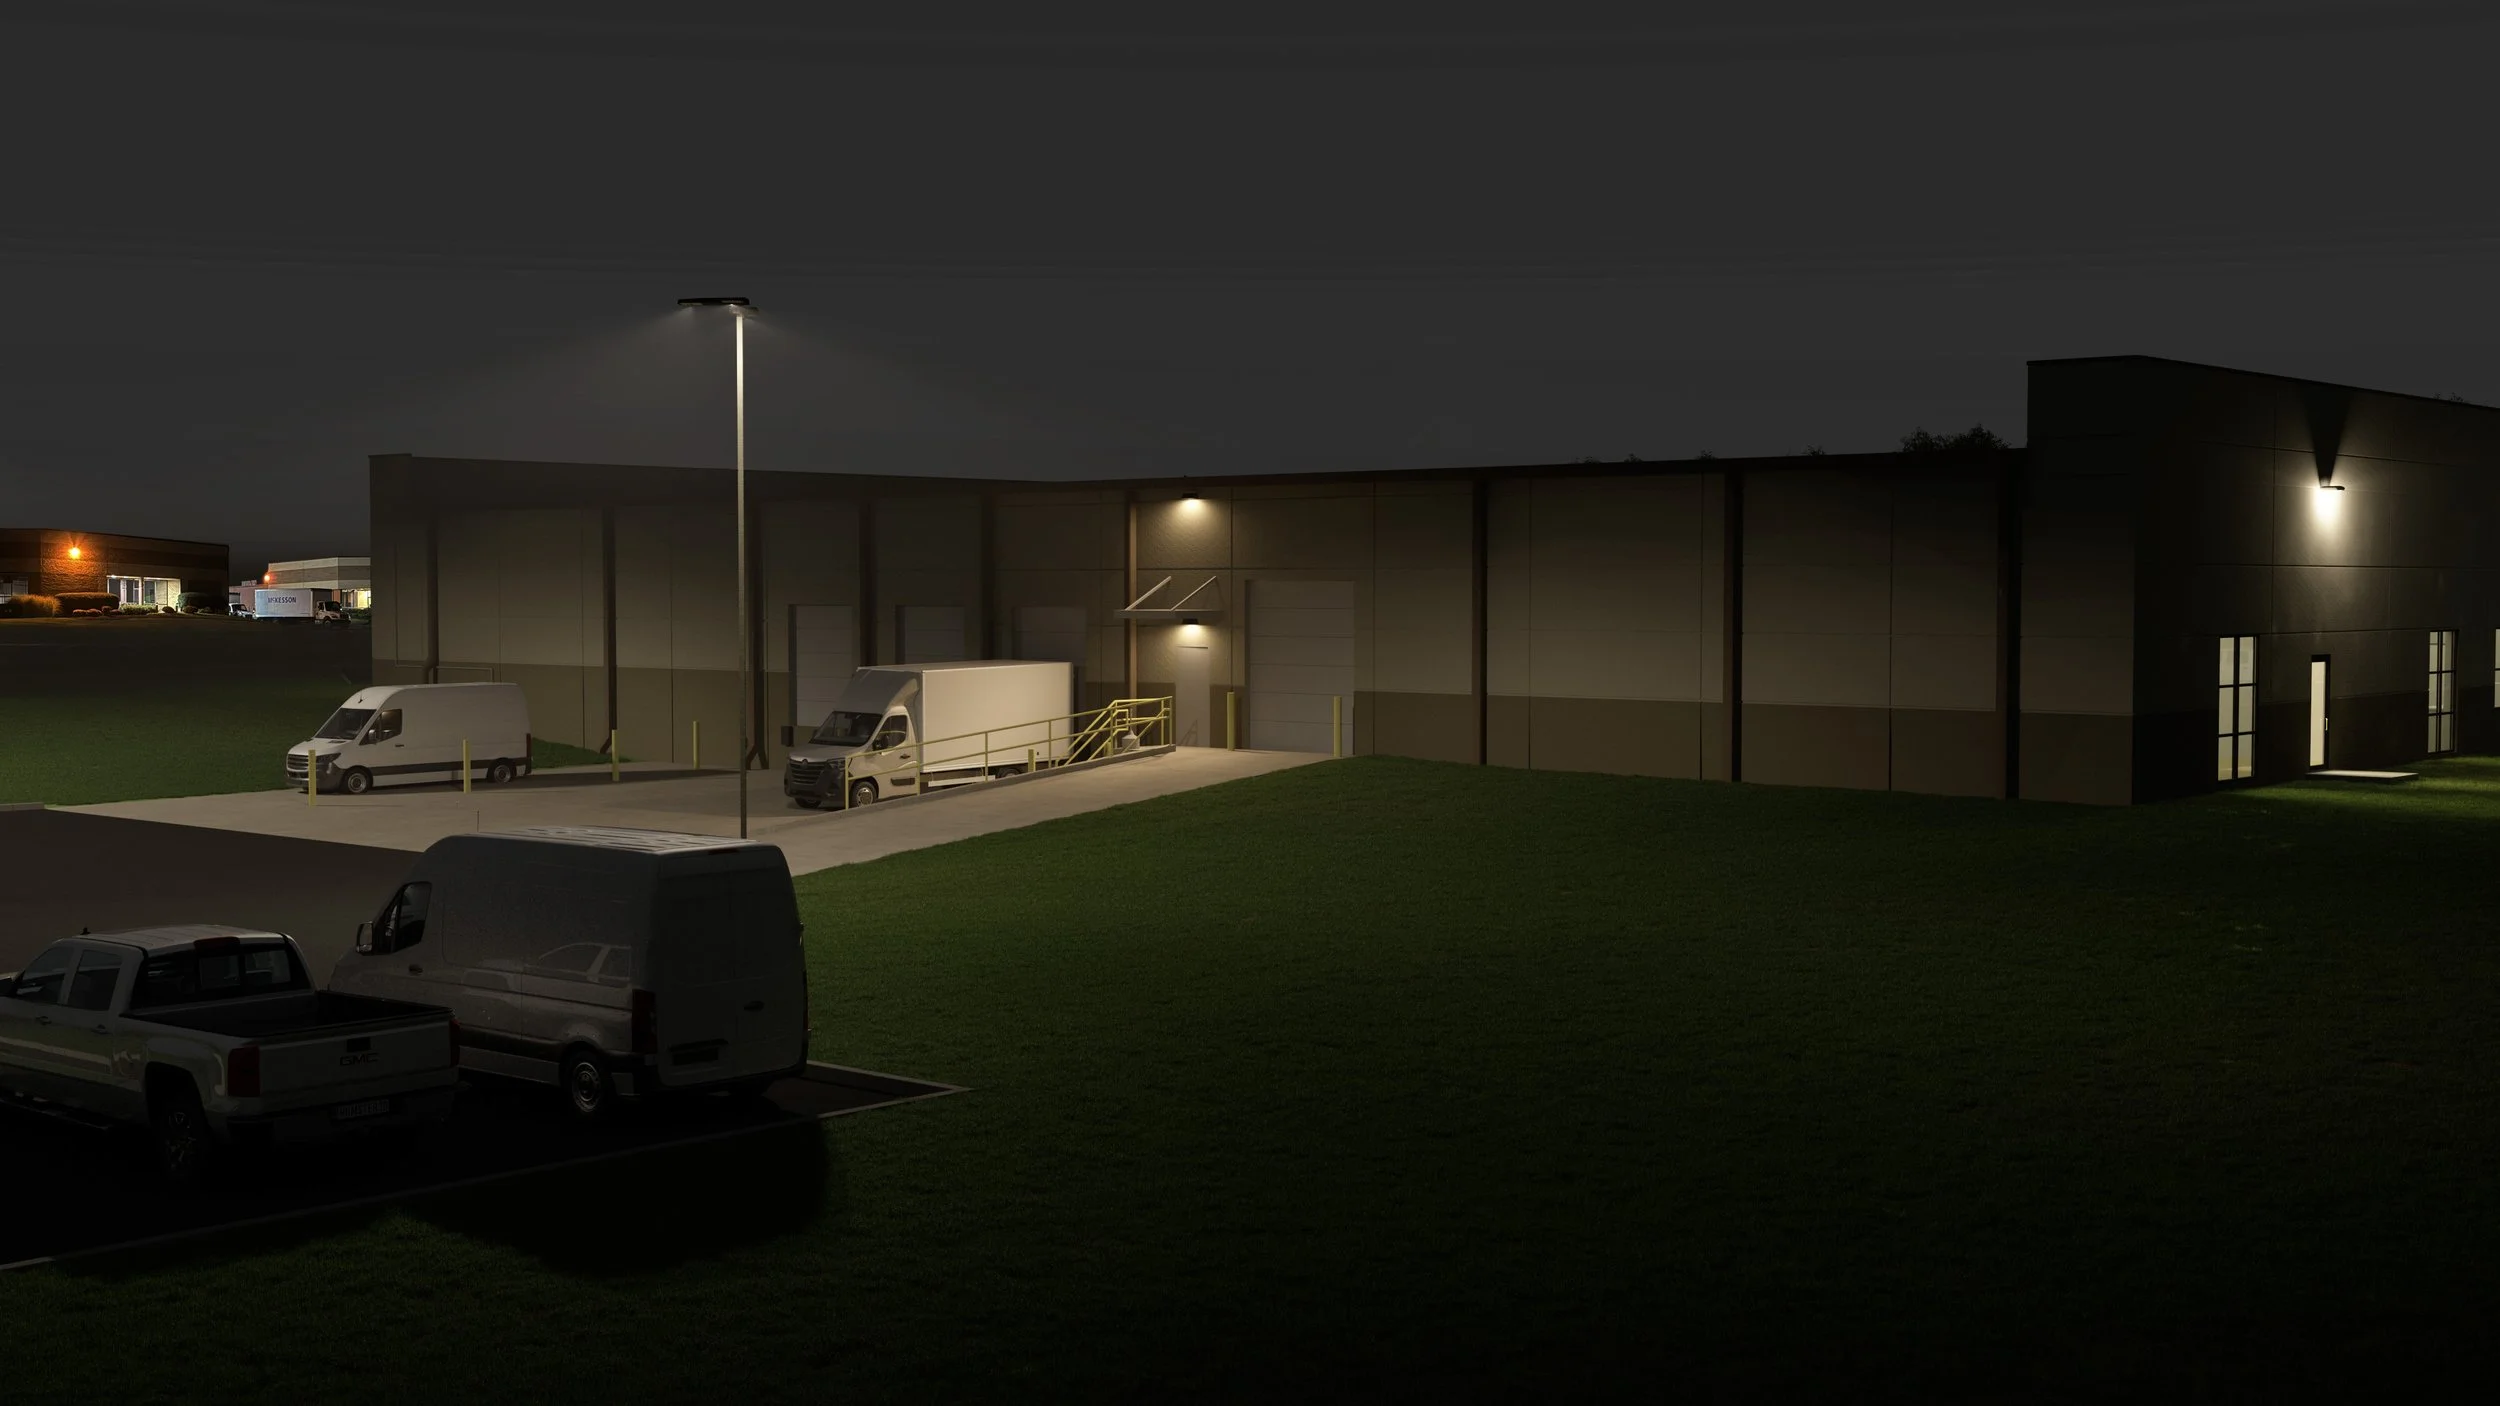
Textured Renders produced in partnership with Cole Fittro